

What Is a ‘Shed’ Kitchen? And Does It Really Matter?
Ever heard a kitchen company described as a ‘shed’ and wondered what on earth that means?
No, we’re not talking about a wooden building at the bottom of your garden.
In the kitchen industry, shed is an informal nickname sometimes used to describe large national kitchen retailers and trade suppliers. Think of the big-name businesses operating through showroom networks, warehouses and trade depots.
These companies typically offer established kitchen ranges, standardised cabinet sizes and products designed to suit a wide variety of homes and budgets.
But here’s the important part.
A ‘shed’ kitchen isn’t necessarily a bad kitchen.
The term isn’t an official measure of quality, and the size of a kitchen company tells you very little about how well its products will perform.
What matters is understanding the different available and which one is right for your home.

Why Does the Difference Matter?
Imagine you’ve found your dream kitchen. There’s just one problem: your room doesn’t quite fit the measurements.
Perhaps you have a wall measuring 3,270mm, but the available cabinet sizes don’t add up neatly.
One solution is to use standard-sized cabinets and cover the remaining space with a filler panel.
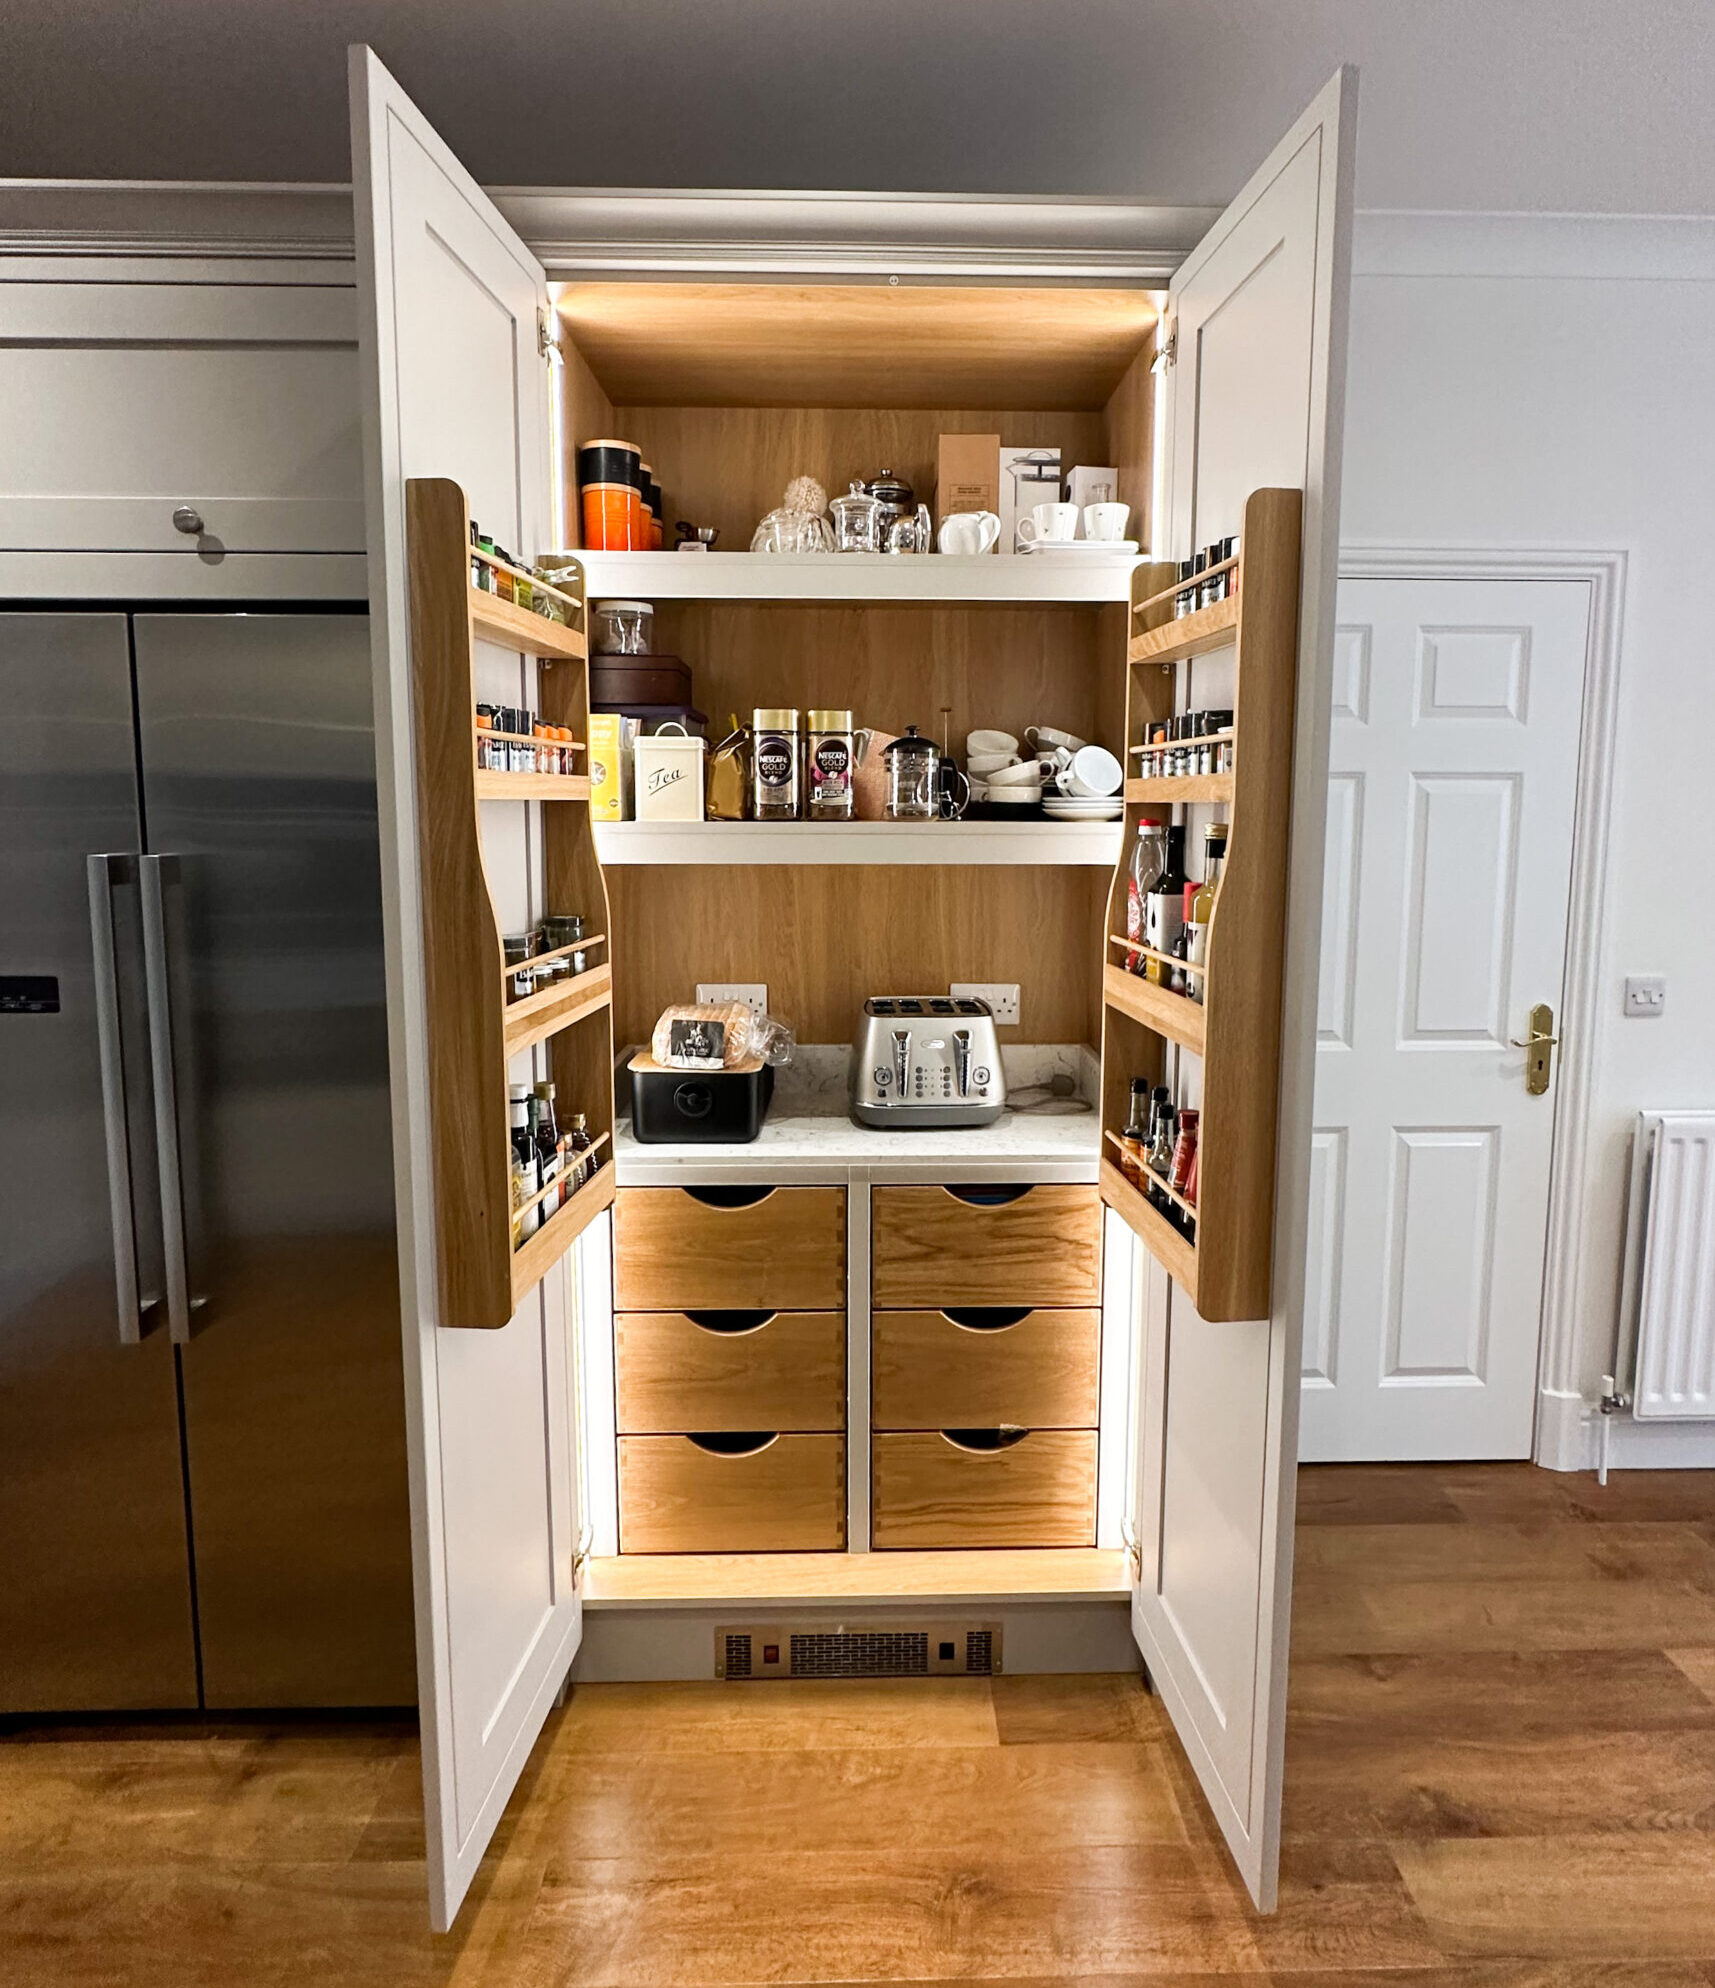
Another is to specify made-to-measure cabinetry that uses the available width more effectively.
Neither approach is automatically wrong. In fact, a filler panel can be useful for allowing doors to open correctly or accommodating uneven walls.
But the example highlights an important difference between kitchen suppliers: how much flexibility do they have to adapt their products to your space?
Large national retailers often work with established cabinet dimensions and configurations. This helps them manufacture and distribute kitchens efficiently, with a range of options suited to common layouts.
Independent bespoke specialists may be able to specify more individual dimensions, allowing designers to work around unusual room shapes, maximise storage or achieve particular proportions.
And when every centimetre matters, that flexibility can make a noticeable difference.
What Does ‘Bespoke’ Actually Mean?
The word bespoke gets used a lot in the kitchen industry.
But does choosing a different door colour or handle make your kitchen bespoke?
Not quite.
There are several levels of customisation, and understanding the difference can help you know what you’re actually being offered.
| Type | What it generally means |
|---|---|
| Standard cabinetry | Cabinets produced in predetermined sizes and configurations, with a selection of available finishes and accessories. |
| Made-to-measure cabinetry | Cabinet dimensions manufactured to suit a particular design, allowing greater flexibility in size and proportion. |
| Bespoke kitchen design | A kitchen planned around the individual homeowner, potentially incorporating customised cabinetry, layouts, storage and finishes. |
These approaches aren’t mutually exclusive. A personalised kitchen design might use a combination of standard and made-to-measure components.
And a kitchen doesn’t need an unusual shape to benefit from thoughtful design.


Sometimes the Best Solution Isn’t Another Cabinet
One of the most valuable things an experienced kitchen designer can offer is a fresh perspective.
You might be thinking about replacing your existing cabinets, while your designer is considering whether the entire room could work better.
Take one of our recent North London projects.
Rather than simply redesigning the existing kitchen, our designers identified an opportunity to relocate the downstairs WC entrance and transform an awkward area around structural steelwork into a hidden utility space.
This created additional practical storage and improved the flow between the kitchen and surrounding rooms.
It wasn’t simply a case of choosing different cabinets.
It involved looking at how the home was being used and finding a way to make the space more practical.
Sometimes the most valuable design decisions are the ones you hadn’t thought to ask for.
Discover our North London kitchen transformation.
Shed vs Bespoke: What’s the Difference?
Although every kitchen company operates differently, there are some general distinctions worth understanding.
| Feature | Standardised kitchen approach | Bespoke kitchen approach |
|---|---|---|
| Cabinet dimensions | Established sizes, with fillers or adjustments where required | Greater scope to specify individual dimensions |
| Storage | Choice of established internal storage systems | More flexibility to tailor storage to particular needs |
| Layout | Designed around the available product range | Greater freedom to explore individual configurations |
| Finishes | Selected colours, materials and door styles | Potentially wider scope for individual specifications |
| Lead times | Stock products may be available sooner | Made-to-order elements may require longer |
| Installation | May be arranged separately or through the retailer | May be coordinated directly by the kitchen specialist |
These are general tendencies, not fixed rules.
Some national retailers offer extensive customisation and professional design services. Equally, some independent companies primarily supply standard-sized cabinetry.
That’s why it’s worth looking beyond labels and asking what each company can actually provide.
When Might a ‘Shed’ Kitchen Be the Right Choice?
Not every kitchen needs a completely bespoke solution.
If your room has straightforward dimensions, you’re happy with the available cabinet sizes and you’ve found a design that suits your needs, a national retailer could be a perfectly sensible choice.
There are several potential advantages to a standardised approach.
Established product ranges can make it easier to compare styles and finishes, while readily available components may offer shorter lead times.
Depending on the supplier, standardised manufacturing and purchasing arrangements may also help keep certain costs down.
For homeowners working within a particular budget or timescale, these factors can be important.
However, it’s worth remembering that the advertised price of a kitchen doesn’t always reflect the full project cost.
Installation, worktops, appliances, alterations and additional services may be quoted separately.
And while a standard kitchen might be perfectly suitable for one home, another may require more individual planning to achieve the desired result.
The best choice is the one that meets your needs without making you compromise on the things that matter most.

Three Questions to Ask Before Choosing a Kitchen Company
Whether you’re visiting a national showroom or speaking with an independent designer, these three questions can help you make a more informed decision.
1. What Happens If Standard Cabinet Sizes Don’t Fit My Room?
Ask how the company handles awkward dimensions, sloping ceilings, unusual corners or gaps between units.
Can they adjust cabinet dimensions, or will they rely on fillers etc.
There’s nothing inherently wrong with using standard cabinetry, but understanding the available options will help you judge how effectively the proposed design uses your space.
2. What’s Actually Included in the Quotation?
Two kitchen quotations can look similar on paper while covering very different services and specifications.
One might include cabinetry and delivery, while another covers detailed design work, installation and project coordination.
Check whether worktops, appliances, fitting, waste removal and any required building work are included or quoted separately.
For a more detailed explanation, read our guide, Kitchen Price vs Value: Are You Comparing Kitchens or Just Price Tags?
3. Who Takes Responsibility for the Finished Kitchen?
Kitchen projects involve several stages, from design and ordering to delivery and installation.
Find out who will coordinate the process, who you’ll contact if something changes and how any problems will be handled.
Will the same company remain involved throughout the project? Is installation included? What happens if something needs adjusting after completion?
Clear answers can help you understand the level of service and support you’re paying for.
Better by Design, Not Bigger by Name
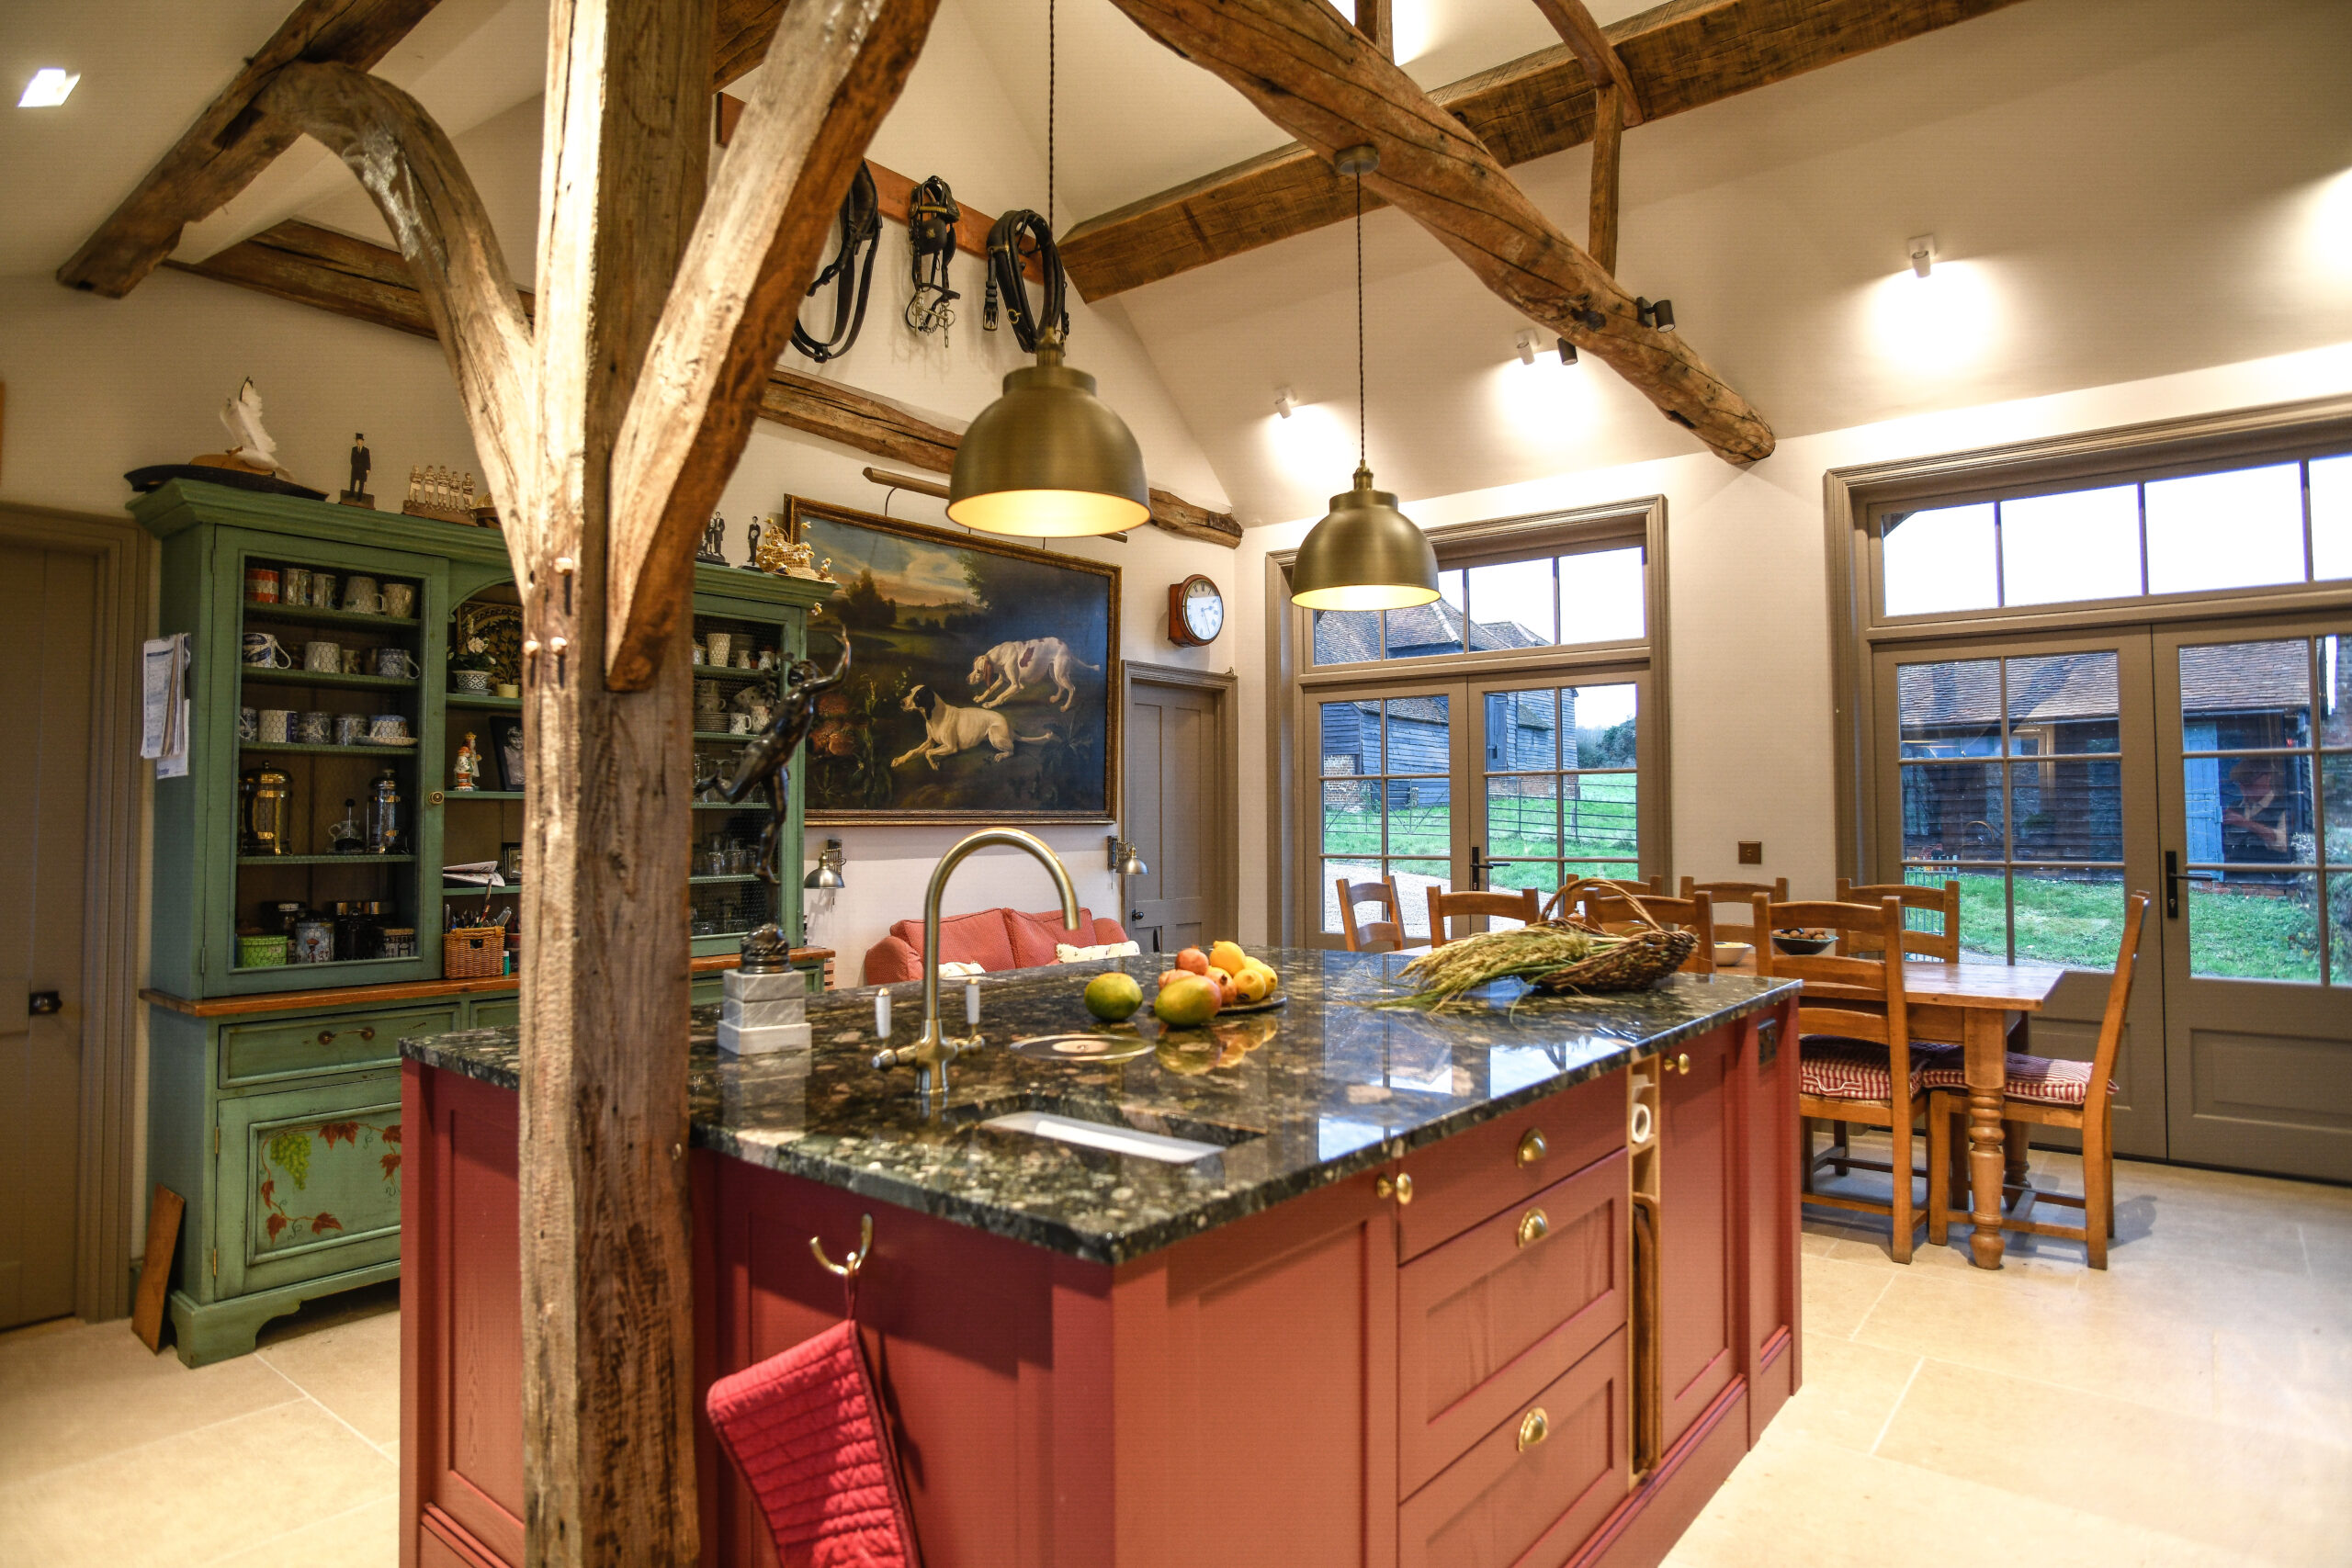
At The Hamilton Kitchen Company, we’re proud to be an independent kitchen specialist.
For us, being independent means having the freedom to focus on what each customer actually needs, rather than simply working towards a standardised solution.
Our experienced designers take the time to understand your home, explore different possibilities and suggest ideas you might never have considered.
We work with specialist manufacturers to source made-to-measure cabinetry and carefully selected materials, while our experienced installation team brings the finished design to life.
And because we manage the journey from design and quotation through to ordering, delivery, installation and aftercare, our customers have a team taking responsibility for the project.
It’s a personal approach built around superior design, superior products and superior attention to detail.
We’re not interested in being the biggest kitchen company.
We’re interested in making the most of your space and creating a kitchen that works beautifully for you.
That’s our approach to Better by Design, and part of our ongoing pursuit of perfection.
Curious About What’s Possible in Your Kitchen?
Whether you’re comparing kitchen companies or just beginning to explore ideas, we’d love to help you discover what’s possible.
Get in touch with us today and speak to our designers about creating a kitchen that’s thoughtfully designed around your home, lifestyle and needs.