

Beyond the Kitchen: A North London Home Transformation
What if the smartest decision in your kitchen renovation had nothing to do with the kitchen itself?
When one of our returning clients approached us about renovating a North London property, the brief was to create a beautiful, high-quality kitchen that would complement the rest of the home.
But as our designers explored the space, they spotted an opportunity that could have a much bigger impact than the choice of cabinets, appliances or worktops.
The problem wasn’t simply the kitchen.
It was the awkward, underused space surrounding it.
An inconveniently positioned downstairs WC, structural steelwork and an existing soil stack were all affecting how effectively the ground floor could be used.
Rather than designing around these obstacles, we started asking a different question:
What if we could turn these awkward areas into some of the most useful spaces in the home?
What followed was a series of thoughtful design decisions that transformed far more than the kitchen itself.
A Familiar Client, A Different Challenge
Having previously designed and installed nine kitchens for one of our property developer clients, we were delighted when they approached us again.
This time, the project was personal.
His wife’s North London property was undergoing a complete renovation, and the couple wanted a kitchen that would feel equally at home whether they decided to sell the property or stay.
The house offered a generous open-plan kitchen, dining and living area, with plenty of potential for a beautiful contemporary family space.
However, several existing features were making the layout more complicated than it first appeared.
Structural steelwork interrupted the available space, a soil stack restricted certain design possibilities, and the downstairs WC occupied an awkward position within the ground-floor layout.
The WC entrance already opened into the kitchen, but its positioning and the surrounding unused space presented an opportunity for improvement.
To complicate matters, building work was already underway, meaning any proposed changes needed to be carefully considered alongside the wider renovation.
Instead of accepting the existing arrangement, our designers looked at how the entire ground floor could work better.
The Floor Plan That Changed Everything

Sometimes, improving a kitchen means looking beyond the cabinets and reconsidering the layout itself.
Our first recommendation was to enlarge the downstairs WC slightly and reposition its entrance.
At first glance, giving up a little kitchen floor space might sound counterintuitive.
Surely the aim of a renovation should be to make the kitchen as big as possible?
Not necessarily.
Good design isn’t about having the most space. It’s about making the best use of the space you have.
By adjusting the WC’s proportions and doorway position, we were able to rethink the awkward area surrounding it and create a more practical arrangement.
The WC remained accessible from the kitchen, but the revised layout allowed the surrounding space to be used far more effectively.
Rather than leaving an inconvenient area underused, the new arrangement created opportunities for both a concealed utility space near the kitchen and a practical understairs cloakroom in the hallway.
Why Small Layout Changes Can Have a Big Impact
When planning a kitchen renovation, it’s easy to focus on the size of the room.
But square metres alone don’t determine how practical a space will be.
The position of a doorway, the depth of an alcove or the way two rooms connect can all influence where cabinetry, appliances and storage can go.
Sometimes, moving one element by a relatively small amount can create opportunities elsewhere that weren’t previously possible.
In this case, rethinking the WC layout helped unlock useful space in two different parts of the ground floor.

From Plans to Practical Space
With the revised layout agreed, the changes began taking shape on site.
The downstairs WC was reconfigured to accommodate its new proportions and doorway position. Importantly, the alterations also helped create space for a cloakroom beneath the stairs in the hallway.
This provided another practical storage area for everyday essentials, making use of space that might otherwise have remained awkward or underutilised.
It’s a good example of how one carefully considered design decision can have benefits beyond the room where the work begins.
What started as a change to the WC layout became an opportunity to improve storage elsewhere in the home.

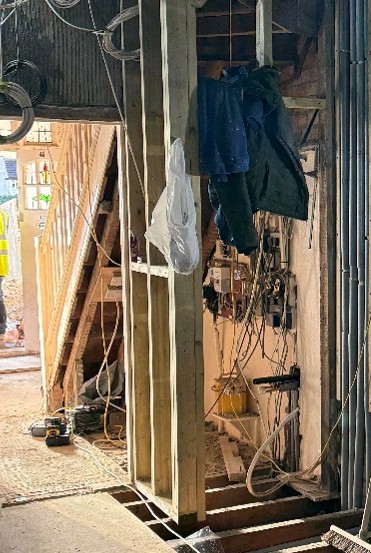
[The revised WC layout taking shape, creating additional space for an understairs cloakroom in the hallway.]
Turning an Awkward Space into a Hidden Utility


[During the build]
With the WC layout reconsidered, attention turned to another challenge: the existing structural steelwork and soil stack.
These were features we needed to work around, but that didn’t mean they had to become unattractive boxed-in areas or leave awkward gaps in the kitchen.
Instead, our designers saw an opportunity.
By introducing carefully positioned nib walls and bespoke cabinetry, we transformed the surrounding space into a concealed utility area.
Practical Storage Without the Clutter

In an open-plan kitchen, everyday household essentials can quickly interrupt the look and feel of the room.
Laundry appliances, cleaning products and other necessities all need somewhere to live, but they don’t necessarily need to be on display.
The new utility cupboard provided a dedicated place for these practical requirements, keeping them separate from the main cooking and entertaining space.
It also removed the need to squeeze an integrated washer-dryer into the kitchen itself.
The result was a more organised layout, with additional storage discreetly incorporated into an area that had previously been difficult to use.
What initially appeared to be a design obstacle became one of the most practical features of the home.
And that’s something worth considering in any renovation.
An awkward corner doesn’t always need to be hidden. Sometimes, with the right approach, it can become an opportunity.
A Kitchen Designed to Feel at Home
With the wider layout taking shape, attention turned to creating a kitchen that would complement the property’s character while remaining practical for everyday living.
Working Against the Clock
With building work already underway, the kitchen design needed to progress alongside the wider renovation.
The construction photographs show the new window opening being formed while work continued on site.
Changes to the layout and architectural features had to be considered carefully, with the different stages of the renovation coordinated to keep the project moving forward.
This is where planning becomes particularly important. Decisions made during construction can affect everything from the position of cabinetry to the placement of appliances, worktops and lighting.
A well-considered design needs to work not only on paper, but within the practical realities of the building project.

[The new kitchen window opening taking shape while the wider renovation was already underway.]
A Timeless Kitchen with Contemporary Details
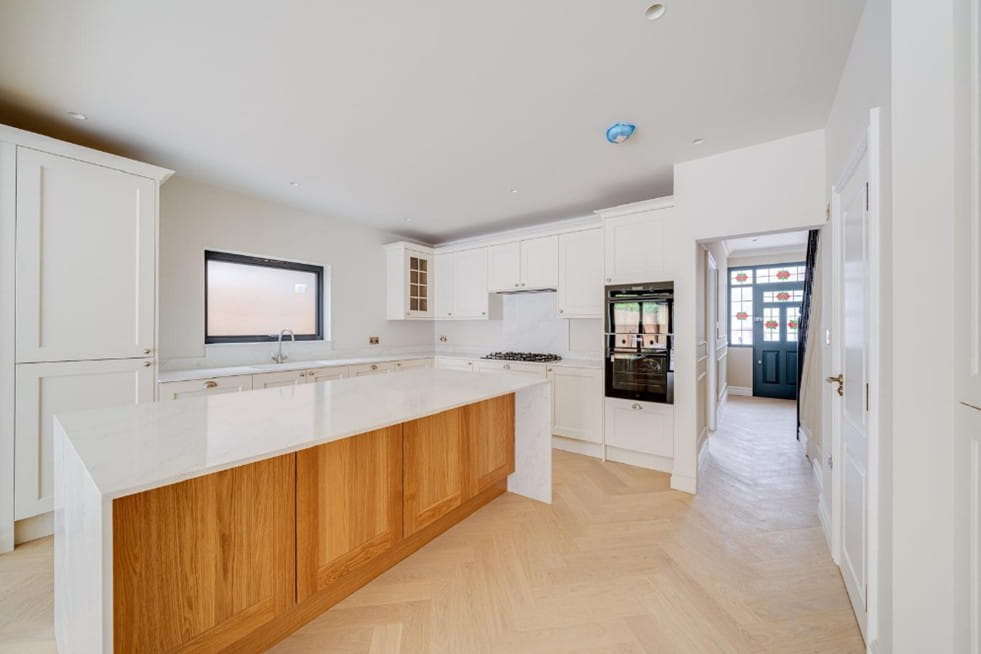
The clients chose a timeless painted shaker design, combining traditional styling with contemporary detailing.
Painted solid ash cabinetry provided an elegant foundation, while lacquered oak accents introduced warmth and natural contrast.
Premium quartz worktops brought a refined, durable surface to the space, with a statement island featuring waterfall ends becoming a focal point within the open-plan room.
But the design wasn’t simply about creating something impressive to look at.
The island provided a central feature around which the kitchen could function, while carefully considered cabinetry and storage helped keep the space organised.
Under-cabinet lighting added practical illumination for everyday tasks, as well as a softer atmosphere when the kitchen wasn’t being used for cooking.
High-specification appliances selected by the clients were incorporated into the overall design.
Bringing the Wider Home Together
Another important detail was the introduction of a bespoke German steel-framed glazed door between the hallway and kitchen.
The glazed design allowed natural light to travel between the spaces while maintaining a clear separation between the hallway and the main living area.
It’s a relatively simple feature, but one that helped the ground floor feel more connected and cohesive.
The finished doorway demonstrates how a carefully considered architectural detail can improve the relationship between rooms, allowing light to flow through the home without sacrificing the separation of individual spaces.


[The new steel-framed glazed doorway allows natural light to travel between the hallway and kitchen.]
Together, these decisions created a kitchen that felt considered as part of the wider home, rather than a beautiful room designed in isolation.
From the Original Design to the Finished Home

Looking at the completed project, it’s easy to focus on the beautiful cabinetry, quartz worktops and statement island.
But some of the most valuable improvements are less immediately obvious.
The owners gained a more practical downstairs WC arrangement, a concealed utility cupboard, an understairs cloakroom in the hallway and better use of the available ground-floor space.
The awkward structural features that had initially restricted the layout were incorporated into a purposeful design.
And by creating a dedicated area for laundry and household essentials, the main kitchen could remain focused on cooking, dining and spending time together.
For a property anticipated to be valued between £1.4 million and £1.5 million, the owners wanted a renovation that combined an attractive finish with practical, well-considered living spaces.
The completed project achieved that ambition, with positive feedback from local estate agents on the quality of the kitchen and overall renovation.
Most importantly, our client was delighted with the result.
“Rather than simply designing a kitchen, your team took the time to understand the wider layout and suggested practical improvements that enhanced both the functionality and flow of the room.”
— Property Developer Client
What Can Homeowners Learn from This Project?
You don’t need to be undertaking a complete property renovation to benefit from thinking differently about your kitchen.
There are a few useful lessons from this North London transformation that can apply to homes of all shapes and sizes.
1. Look Beyond Your Existing Kitchen Layout
Just because your current cabinets, appliances and doorways are positioned in a particular way doesn’t mean they have to stay there.
Before replacing everything in the same locations, consider whether small changes to the layout could create a more practical space.
Moving a doorway, adjusting a partition or reconsidering the relationship between rooms may reveal possibilities that aren’t immediately obvious.
2. Don’t Dismiss Awkward Spaces
Structural columns, alcoves, sloping ceilings and unusual corners can feel like frustrating limitations.
But they can also present opportunities for creative storage and fitted furniture.
In this project, an awkward area around existing structural features became a concealed utility cupboard.
Rather than losing space to an obstacle, the homeowners gained a useful feature.
3. Think About How You Want to Live
A successful kitchen renovation isn’t simply about how many cabinets you can fit into a room.
Think about the practicalities of everyday life.
Where will laundry be stored? Where will cleaning products go? Do you need somewhere to conceal small appliances? How will the kitchen connect with the spaces around it?
Answering these questions early can make a remarkable difference to how enjoyable the finished home is to use.
The most effective design solutions often come from understanding how people live, not just how a room looks.
The Value of Thinking Beyond the Kitchen
The most successful part of this renovation wasn’t necessarily the statement island, the quartz worktops or the beautiful shaker cabinetry.
It was recognising that a few thoughtful changes to the surrounding layout could transform how the entire ground floor worked.
That’s the value of experienced design: seeing possibilities that aren’t always obvious and turning them into practical solutions.
At The Hamilton Kitchen Company, it’s all part of our pursuit of perfection.
Because sometimes, the best kitchen design starts by looking beyond the kitchen.
The Hamilton Kitchen Company — Better by Design.
Planning Your Own Kitchen Renovation?
Whether you’re renovating a family home or developing a property, our experienced designers can help you see possibilities you might not have considered.
From rethinking awkward layouts to creating beautiful, practical living spaces, we’re here to help you make the most of your home.
Book your free design consultation using the enquiry form below and let’s explore what’s possible.